
Pick the wrong size air conditioner and you’ll know about it every summer. Too small and the system runs all day without hitting your target temperature. Too large and it cools the room so fast it shuts off before removing humidity, leaving things feeling cold but clammy. Allow ~0.125 kW per m² for a well-insulated room with 2.4 m ceilings. A 20 m² bedroom typically needs ~2.5 kW; a 40 m² living area typically needs ~5.0 kW. Adjust up for high ceilings, poor insulation, or a west-facing room. A reverse-cycle split system or ducted air conditioner handles both heating and cooling. The sizing decision affects your comfort and running costs year-round, not just over summer.
Why Bigger Is Not Always Better
Most manufacturer calculators and retail staff tend to recommend one size up from what you actually need. A larger unit is a more expensive sale, and it feels safer. In practice, an oversized split system creates its own problems.
When a unit is too large for the room, it reaches the set temperature too quickly and shuts off before the cooling cycle is complete. That short-cycling means the system never runs long enough to pull humidity out of the air. The room temperature drops but the air still feels sticky. On top of that, every startup surge strains the compressor and pushes your electricity bill higher than a correctly sized unit would.
The right unit runs in steady, efficient cycles, removes humidity properly, and maintains even temperature throughout the room. For a full breakdown of upfront costs, see our guide to aircon installation cost before you buy.
How to Calculate What Size Air Conditioner You Need
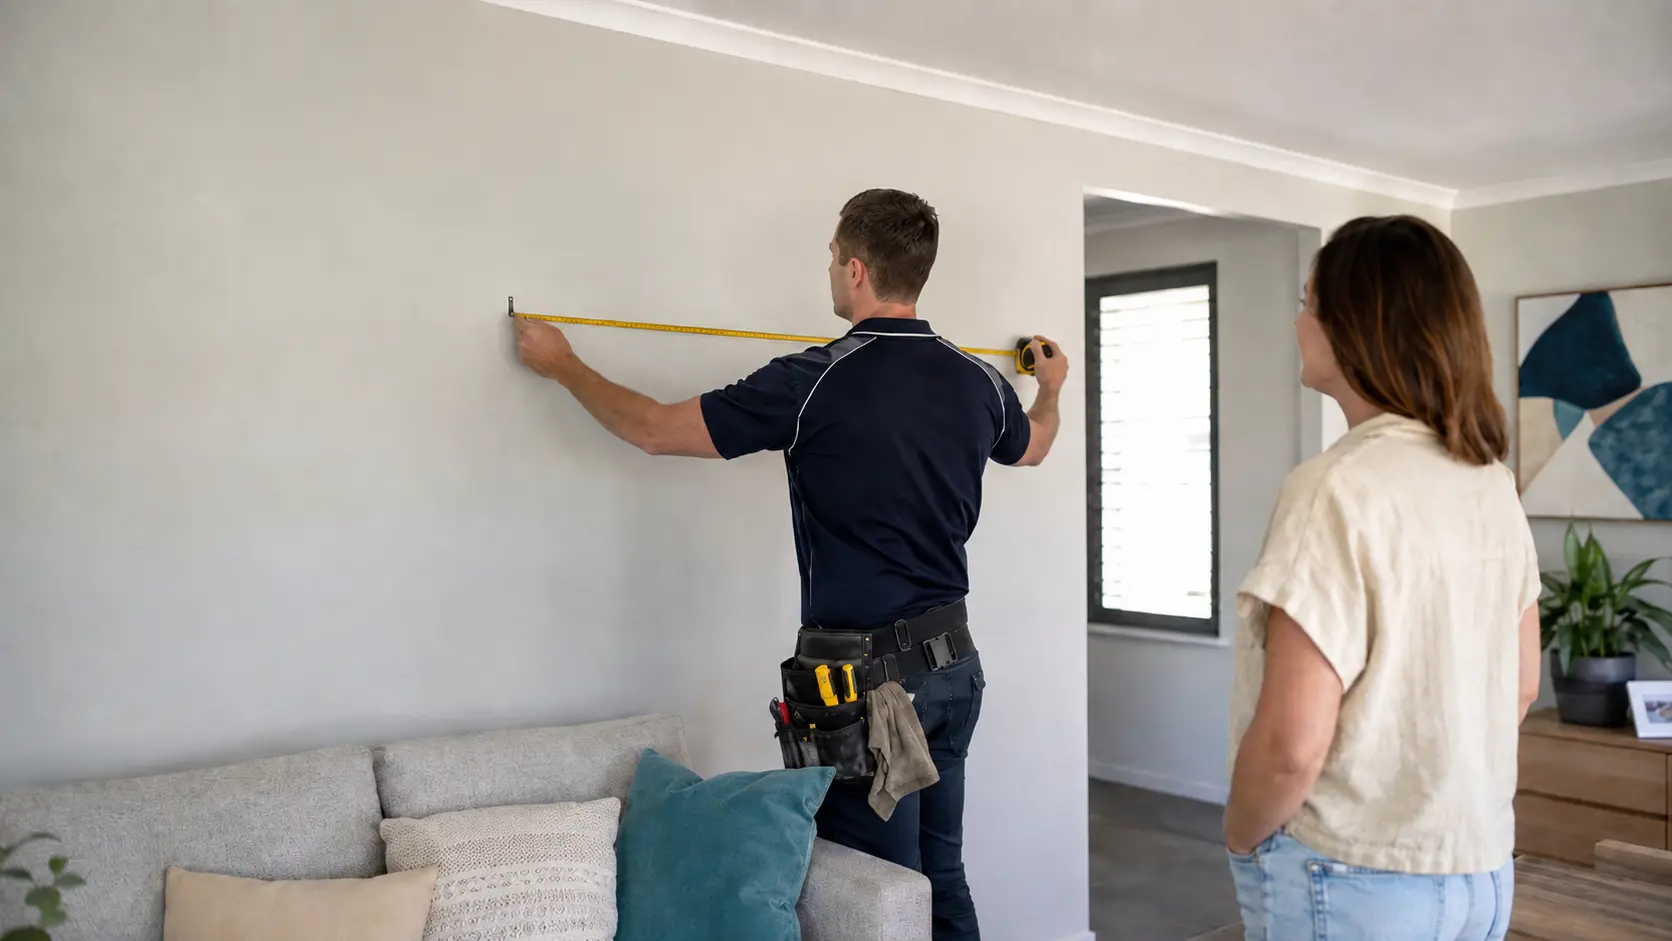
Start with floor area. Measure the length and width of the room in metres, multiply them together, then multiply by 0.125. That gives you the base kW required for a standard room.
| The Formula |
| Room length (m) × width (m) = floor area (m²) |
| Floor area × 0.125 = base kW |
| Example: a living room 6 m × 7 m = 42 m² → 42 × 0.125 = 5.25 kW |
| Round up to the nearest available size: a 6.0 kW split system. |
This formula assumes standard 2.4 m ceilings and reasonable insulation. If you want to understand how these systems work first, read our guide to reverse cycle air conditioning. Most homes have variables that shift the result. The factors below are where the real sizing decisions happen.
The Four Factors That Adjust Your kW Requirement
1. Room size and ceiling height
Floor area is the starting point. Ceiling height is the multiplier. A room with 3.0 m ceilings holds ~25% more air than the same floor area with 2.4 m ceilings. Many older homes in Bowral, Moss Vale, and Mittagong have ornate period ceilings sitting at 3.0 to 3.5 m. Add roughly 15% to your base kW for each 0.3 m above standard height.
2. Insulation
Ceiling insulation has the biggest single impact on what size unit you need. A well-insulated roof space keeps heat out in summer and warmth in during a Southern Highlands winter, meaning the system does far less work. If your home has little or no roof insulation, consider installing it before buying an air conditioner. You may end up needing a smaller unit and your running costs will be lower from day one. It is also worth checking the available split system rebates for 2026 before you commit to a purchase.
Poor insulation can increase your required capacity by 20 to 30%. Brick veneer and full brick construction retains temperature better than lightweight builds, but only when the roof is also insulated.
3. Window orientation and shading
A west-facing room with large, unshaded windows accumulates intense afternoon heat through January and February. North-facing rooms gain heat throughout the day. Windows fitted with external awnings, eave shading, or quality block-out blinds offset this significantly. If your room has large windows and no shading on the west or north face, step up one capacity tier from your base calculation.
4. Local climate
Your location changes the numbers considerably. The Southern Highlands sits in a cool-temperate zone, with summer maximums regularly reaching 30 to 35°C and winter nights frequently dropping below freezing. That means your split system carries a real heating load, not just a cooling load. When sizing a system for our region, always check the heating kW rating alongside the cooling capacity. The heating performance in a cold winter is often the governing factor for size. Our Daikin air conditioning guide covers heating ratings in detail if you are comparing models.
Air Conditioner Size Guide by Room
The table below shows typical split system capacity ranges for common room types under standard conditions (2.4 m ceilings, average insulation, no strong direct sun). Use it as a starting range, not a final specification.
| Room type | Typical area | Starting kW range |
|---|---|---|
| Small bedroom / study | Up to 20 m² | ~2.0 to 2.5 kW |
| Standard bedroom | 20 to 25 m² | ~2.5 to 3.5 kW |
| Large bedroom / small living area | 25 to 35 m² | ~3.5 to 5.0 kW |
| Main living and dining area | 35 to 50 m² | ~5.0 to 7.0 kW |
| Large open-plan living / dining / kitchen | 50 to 70 m² | ~7.0 to 9.5 kW |
| Whole-home or 70 m²+ | 70 m² or more | Ducted or multi-zone system |
For period homes with high ceilings, or any room with significant west or north sun exposure, move up to the next tier as a starting point. Browse our full range of air conditioners to compare sizes and models.

What Happens When You Get the Size Wrong
Too small: the unit runs flat-out without reaching your set temperature on hot days. Running costs rise, the compressor wears faster, and rooms furthest from the head unit stay noticeably warmer.
Too large: the unit reaches temperature too quickly, short-cycles, and fails to dehumidify the room properly. You’ll feel cold but clammy. Compressor wear from constant stop-start is a longer-term cost, and it helps to know how often to service your aircon to stay ahead of it.
Slightly oversized (one tier up) is acceptable and generally preferable to undersizing. If the calculation returns 5.25 kW, fitting a 6.0 kW unit is a reasonable call. Jumping two tiers up is where the short-cycling problems start.
Split System vs Ducted: How Sizing Differs
For a split system, you size each unit independently for the room it serves. A bedroom gets its own calculation; the living area gets its own. This is straightforward to do and a licensed installer can confirm each size at quote stage. Learn more about our airconditioning services and what is covered at each stage.
Ducted air conditioning is more involved. The central unit must handle the combined load of all zones, accounting for duct length, static pressure, register placement, and return air sizing. Running that calculation requires your home’s actual layout, not just room dimensions. Our team includes a full load calculation as part of the ducted system quoting process.
| Not sure what size you need? Talk to our team. We size split systems and ducted air conditioning for homes across the Southern Highlands, based on your actual room dimensions, insulation, construction, and local climate. Contact us for a free quote. |
Frequently Asked Questions
What size air conditioner do I need for a 20 m² bedroom?
A 20 m² bedroom with standard ceilings and average insulation typically suits a 2.5 kW reverse-cycle split system. Move to 3.5 kW if the room faces west with limited shading, has ceilings above 2.4 m, or sits under a roof with poor insulation.
What size split system do I need for an open-plan living and dining area?
A 40 to 50 m² open-plan area generally needs a 5.0 to 7.0 kW split system. Include the kitchen in the estimate if it’s open to the space, and step up to 7.1 kW if the area has large north or west-facing windows or connects to a higher-ceilinged section.
Is a bigger air conditioner always more efficient?
No. An oversized unit short-cycles, which increases wear and raises energy costs. A correctly sized unit running longer, steadier cycles is more efficient and more comfortable. Slightly over your calculated size is fine; significantly over is a problem.
Does ceiling height affect air conditioner size?
Yes. The base sizing formula is calibrated for 2.4 m ceilings. Add roughly 15% capacity for each 0.3 m above that. A room with 3.0 m ceilings needs considerably more capacity than the same floor area at 2.4 m. Older Southern Highlands homes with ornate ceilings regularly sit at 3.0 to 3.5 m.
Should I sort out insulation before buying an air conditioner?
Yes, in most cases. Roof insulation is the single biggest factor affecting how hard your system works. If your home is poorly insulated, adding it before purchasing often means you can fit a smaller, less expensive unit that costs less to run. We can help you work through this decision.
How do I size a ducted air conditioning system?
Ducted systems require a full load calculation that accounts for all zones, duct lengths, static pressure, and return air design. Doing this from room measurements alone gives an unreliable result. Our team carries out the full calculation as part of the quoting process for any ducted system.