



Most three and four bedroom homes in Australia land somewhere between 10 kW and 18 kW of ducted capacity. Where yours falls depends on the floor area you want conditioned, the ceiling height, how well the house holds heat, and the climate it sits in. In the Southern Highlands, the last one matters more than anywhere near Sydney.
Sizing a ducted air conditioner is a design job. There is a rough rule of thumb, and it is useful for a sanity check on a quote, but no installer should be picking a unit from it. This post explains how the kilowatt figure is worked out, what pushes it up or down, and what goes wrong when it is too big or too small.
How ducted air conditioner size is measured
Ducted air conditioner size is the heating and cooling output of the system in kilowatts (kW), not the electricity it draws. A 14 kW unit can move 14 kW of heat into or out of the house while drawing a good deal less than that from the switchboard.
Every ducted model has two capacity figures on its spec sheet, one for cooling and one for heating. They are usually close but not identical, and the heating figure drops as the outdoor temperature falls. That last point is the one that catches people out in cold climates, and we come back to it below.
Daikin, Rinnai and General (Fujitsu) each publish capacity tables for their ducted ranges that show heating and cooling output at different outdoor temperatures. Those tables, not the model name, are what a ducted system should be chosen from.
The rough rule by floor area
The industry rule of thumb is roughly 110 to 150 watts of capacity per square metre of conditioned floor area for a home with standard 2.4 metre ceilings and reasonable insulation, with the lower end for well insulated homes in mild climates. Add about 10 per cent for 2.7 metre ceilings and 20 per cent for 3 metre or raked ceilings.
That gives a rough starting range:
| Conditioned floor area | Rough capacity range |
|---|---|
| 80 to 120 m² | 10 to 14 kW |
| 120 to 160 m² | 14 to 18 kW |
| 160 to 220 m² | 18 to 24 kW |
Treat this as a guide only. It assumes a mild climate, average insulation and no large areas of west facing glass, and it says nothing about zoning. Two homes with the same floor area can need units two sizes apart once you look at how they are built and where they are.
Conditioned floor area means the rooms with outlets, not the whole footprint. A garage, laundry and walk in robe are usually left out.
Measuring your home for a rough figure
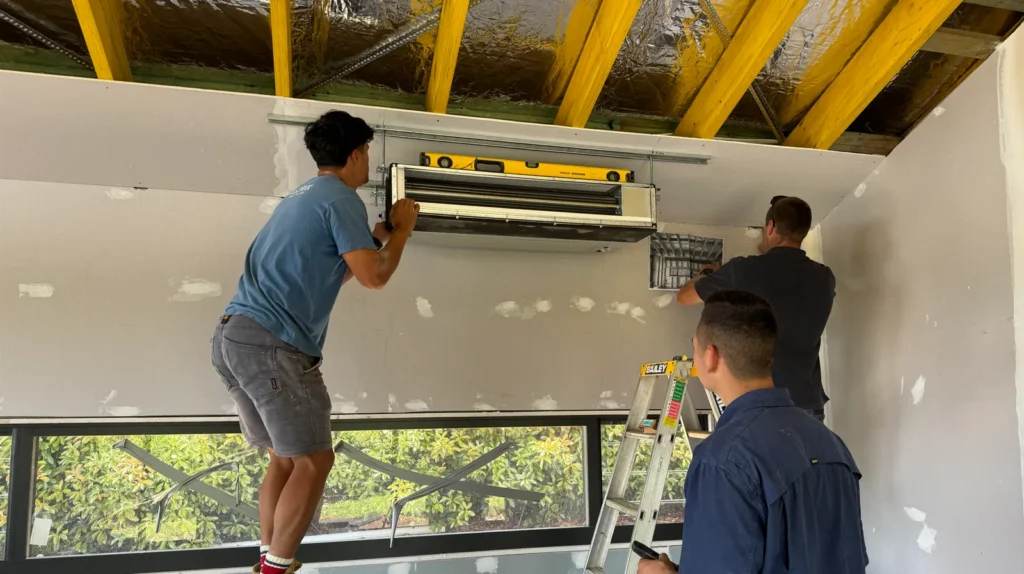
To use the rule of thumb, measure the length and width of each room you want conditioned, multiply them for the room size in square metres, and add the rooms together. Include the living area, the kitchen and dining if they are open to it, and each bedroom that will have an outlet. Leave out rooms that will not be conditioned.
Multiply the total by 110 to 150 watts and divide by 1,000 for a starting range in kilowatts. Then adjust for ceiling height. A 140 m² home with 2.4 metre ceilings lands somewhere between 15 kW and 21 kW on the raw rule, which is a wide spread, and it shows why insulation, sun exposure and which zones will run together matter so much to the final number. In the Highlands the heating load usually pushes a home like that toward the upper part of its range.
That is as far as a rough figure should go. The next step is a site visit, not a bigger calculator.
What changes the size you need
Six factors move the number up or down from the rule of thumb. On a site visit, these are what we measure and ask about.
Climate. This is the big one in the Highlands. A reverse cycle system’s heating output falls as the outdoor temperature drops, so a unit rated at 14 kW in mild conditions delivers less than that on a minus three morning in Moss Vale. Southern Highlands homes are sized for the winter heating load at low outdoor temperatures, which often means a larger unit than the same house would need in Sydney, where the sizing is driven by summer cooling.
Insulation and construction. A home with ceiling and wall insulation, double glazing and sealed gaps holds its temperature and needs less capacity. An older weatherboard cottage with no wall insulation and single glazed sash windows loses heat fast and needs more. Many homes in Bowral and Mittagong built before insulation standards tightened sit in the second category.
Ceiling height and roof space. Capacity is really about volume. Raked ceilings, 3 metre ceilings in period homes and double height voids all add air that has to be heated and cooled. Tight roof spaces also limit which indoor units will fit, and a slimline ducted unit is sometimes the only option, which can cap the capacity available.
Glazing and orientation. Large north and west facing windows load up a house on summer afternoons. South facing rooms with small windows barely register. The mix across the home shifts the cooling figure.
Zoning. If the system will never run every zone at once, it can sometimes be sized for the largest combination of zones that will actually run together rather than the whole house. That is a design decision with trade offs, and it only works if the zones are laid out around how the household actually lives.
Occupants and use. A home with six people, a home office and the oven on most evenings carries more internal heat than a couple’s home. It matters at the margins.
Why Southern Highlands homes are sized for heating
In most of Australia, ducted systems are sized for the hottest summer afternoon. In the Southern Highlands, the coldest winter morning is the harder job.
Summer here peaks in the low to mid thirties, which a correctly sized reverse cycle system handles comfortably. Winter mornings below zero are routine from June to August in Moss Vale, Bundanoon and Exeter, and that is when every zone is open and the system has to recover a cold house quickly.
Two things follow from that. The outdoor unit should be chosen on its heating capacity at low outdoor temperatures, which is on the manufacturer’s spec sheet, rather than its headline rated capacity. And a cold climate model, where the brand offers one, often makes more sense here than it would on the coast. Our ducted reverse cycle air conditioning page covers how we approach this on Highlands installations.
What happens if the system is too small or too big
An undersized ducted system runs flat out, never quite reaches temperature on the coldest and hottest days, and wears faster because it rarely gets to cycle down. The power bill is high because the compressor is at full output for hours.
An oversized system has the opposite problem and costs more up front for the privilege. It reaches temperature quickly, switches off, and cycles on again a few minutes later. Short cycling wastes energy on every start, leaves the house feeling clammy in summer because the system is not running long enough to pull moisture out of the air, and puts more wear on the compressor.
The common mistake is going up a size to be safe. With inverter systems that modulate their output, a correctly sized unit is both more comfortable and cheaper to run than one that is a size too large. Both mistakes show up as higher running costs, which we cover in our guide to ducted air conditioning cost.
How we size a ducted system on a site visit
We measure the conditioned rooms and ceiling heights, check the insulation in the roof and walls where we can, note the glazing on each side of the house, and ask how the household uses the rooms. Then we run a heat load calculation that accounts for the Highlands climate and pick the unit from the manufacturer’s capacity tables at the design temperatures, not the headline figure.
The result is a system size, a zone layout and an outlet count that belong together. Changing one changes the others, which is why a figure from a floor plan alone is not a quote.
If the quotes you have received are two sizes apart for the same house, one of the installers has either skipped the heat load calculation or made different assumptions about zoning. Ask each of them which outdoor temperature they sized the heating capacity at. The answer tells you a lot.
Frequently asked questions
Can I use an online ducted air conditioning size calculator? For a rough range, yes. Most online calculators apply the watts per square metre rule with a ceiling height adjustment. They do not know your insulation, your glazing or your climate, so treat the output as a sanity check on a quote, not a specification.
How many zones do I need? Most three and four bedroom homes work well with four to six. The zone layout and the system size are decided together.
Does a two storey home need a bigger unit? Not necessarily bigger, but it needs upstairs and downstairs as separate zones at minimum, because the loads on each floor are different.
Is ducted the right choice for my home at all? Depends on how many rooms you want conditioned. A split system suits one or two rooms, ducted suits multiple rooms or the whole home, and the air conditioning installation is a different job in each case. It also depends on whether there is roof or underfloor space for the unit. Our ducted vs split system comparison works through it.
Does a dirty filter affect performance? Yes. A blocked return air filter cuts airflow and makes a correctly sized system behave like an undersized one. Our guide to ducted air conditioning filter cleaning shows how to check it.
Get your ducted system sized properly
TempcoFRH designs and installs ducted reverse cycle systems from Daikin, Rinnai and General (Fujitsu), with Mitsubishi Heavy Industries where it suits the home, across Bowral, Mittagong, Moss Vale, Berrima and the wider Southern Highlands. We hold ARC Licence AU51396, are AIRAH members and have been sizing systems for Highlands winters since 1985. Call 02 4862 5595 for a quote.