


Zoning is what lets a ducted system heat or cool part of the house instead of all of it, and it is the single biggest influence on what the system costs to run. A ducted system without zoning conditions every room every time it switches on. A well zoned one conditions the rooms you are in.
Most of the questions we get about ducted air conditioning in the Southern Highlands end up being questions about zoning. How many zones do I need? Can I add zones to the system I already have? Why is my upstairs always warmer than downstairs? This post works through all of it.
What ducted air conditioning zoning is
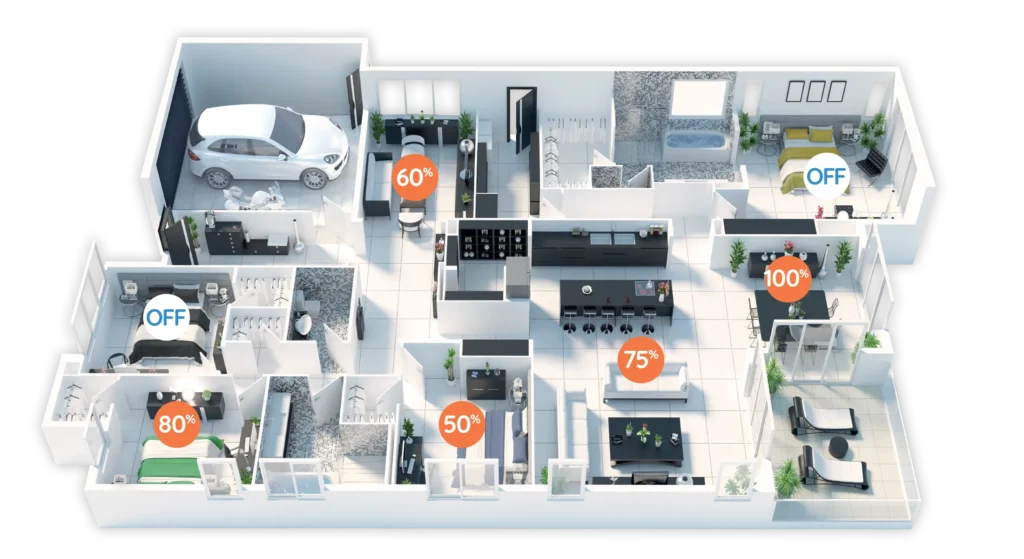
Zoning divides a ducted system’s outlets into groups that can be switched on and off independently. Each group is a zone. The living areas might be one zone, the main bedroom another, the kids’ rooms a third.
Without zoning, the fan coil pushes conditioned air down every duct at once. With zoning, motorised dampers in the ductwork open and close to send air only to the zones you have switched on. The outdoor unit then adjusts its output to match the smaller load.
That second part matters. Modern inverter systems from Daikin, Rinnai and General (Fujitsu) slow the compressor down when fewer zones are open, so a two zone evening uses far less electricity than a whole house evening. Zoning only saves money because the system can throttle back.
How zoning works in a ducted system
Three components make zoning work: motorised dampers, a zone controller, and in smarter systems, temperature sensors in each zone.
Motorised dampers. A damper is a plate inside the duct that swings open or closed on a small motor. One sits in the duct run to each zone, usually near the fan coil in the roof. When you switch a zone off at the controller, its damper closes and air stops flowing to those outlets.
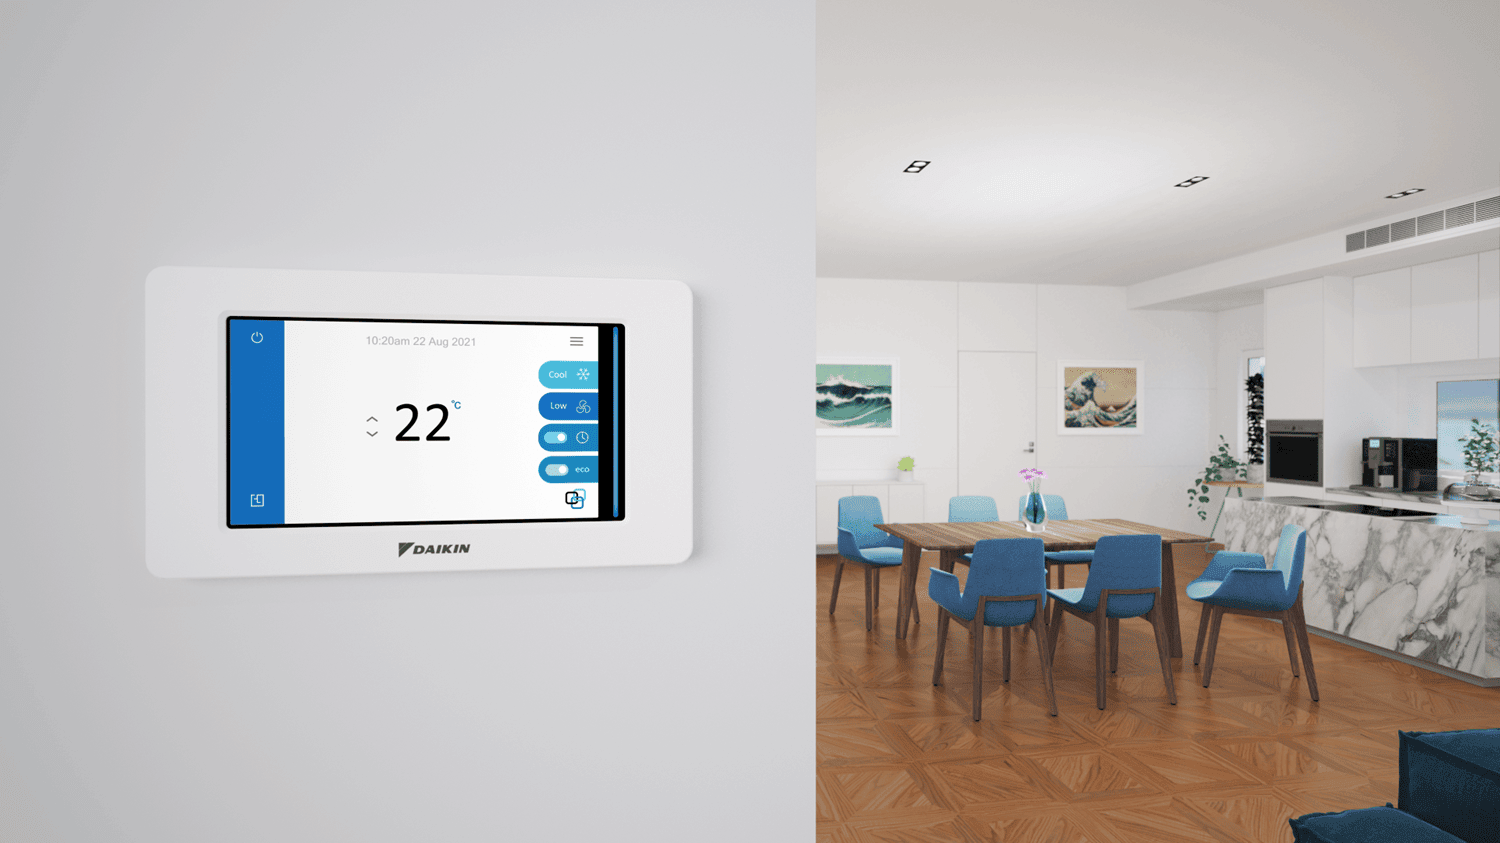
Zone controller. The wall controller is where you turn zones on and off, set the temperature and set timers. Basic controllers switch zones fully open or fully closed. Smarter controllers can hold a damper partly open to fine tune airflow to a room.
Temperature sensors. A standard ducted system reads temperature at one point, usually the return air grille in the hallway. That means the system thinks the house is at the hallway temperature. Smart zoning systems put a sensor in each zone so a north facing living room and a shaded bedroom can each hold their own set point.
Return air. Every ducted system needs a path for air to get back to the fan coil. Closing zones reduces supply but not return, which is why a system cannot run with almost every zone shut. We cover this under mistakes below.
For how the rest of the system fits together, our ducted reverse cycle air conditioning page covers the fan coil, outdoor unit and ductwork.
How many zones do you need?
Most three and four bedroom homes work well with four to six zones. Smaller homes can run on two or three. Very large or two storey homes sometimes justify eight.
The right number depends on how the household uses the house, not the number of rooms. The question we ask on a site visit is which rooms get used at the same time. Rooms that are always occupied together belong in the same zone. Rooms that are used at different times of day belong in different zones.
A useful starting point for a typical Highlands family home:
| Zone | Rooms | Why it is separate |
|---|---|---|
| Living | Kitchen, dining, lounge | Used together, mostly daytime and evening |
| Main bedroom | Main bedroom and ensuite | Used overnight, often at a different temperature |
| Bedrooms | Children’s or guest bedrooms | Used overnight, empty during the day |
| Study or media room | One room | Used at odd hours |
| Upstairs or rumpus | Second floor or separate wing | Different load, often empty |
Every zone adds a damper and takes up controller capacity, so each one should earn its place. A guest room that is used ten nights a year is a reasonable zone. A walk in robe is not.
Common zoning layouts by home type
Three bedroom single storey. Three or four zones: living, main bedroom, other bedrooms, and sometimes a study. This covers most weatherboard and brick homes in Bowral and Mittagong.
Four bedroom single storey. Four to five zones. Splitting the bedrooms into main and children’s zones is the most useful addition, because they are used at different times and different temperatures.
Two storey. Upstairs and downstairs must be separate zones at minimum, because heat rises and the floors have different loads. Within that, living and bedrooms are usually split again, giving four to six zones in total.
Open plan with a separate wing. The wing gets its own zone. Open plan living areas are hard to subdivide because air moves freely between them, so they are usually one zone with more outlets.
New build. Zoning is cheapest to get right when the ductwork goes in before the ceilings. The ducted systems we install for G.J. Gardner Homes in the Southern Highlands are zoned at design stage for exactly this reason.
Can you add zones to an existing ducted system?
Usually, yes. Adding zones to an existing ducted system means fitting motorised dampers into the current ductwork and replacing or upgrading the controller. Whether it is worth doing depends on three things.
Duct layout. Zones need separate duct runs. If the living room and the bedrooms share a trunk duct that only splits near the outlets, there is nowhere to put a damper that separates them without reworking the ductwork.
Roof access. The dampers go near the fan coil. If a technician can get to the ductwork, the job is straightforward. If the roof space is tight or sealed, it is not.
Controller compatibility. The existing controller may only support a set number of zones, or may not support zoning at all. Upgrading the controller is often part of the job.
An older system with a sound fan coil and good ductwork is a good candidate for retrofit zoning. An older system that also needs a new compressor is usually better replaced as a whole, and we would tell you that at quote stage.
Smart zoning versus basic zoning
Basic zoning gives you on and off per zone with one temperature for the house. Smart zoning gives you a temperature per zone, with the dampers modulating to hold it.
For most households, smart zoning is the upgrade that makes ducted feel like it should. The living room can sit at 21 while the bedrooms hold 18 overnight, and the system does the balancing rather than you. Phone control and scheduling come with it, so the bedrooms can start warming at six on a frosty morning without anyone getting up.
Basic zoning still delivers most of the running cost saving, because the saving comes from closing zones you are not using. Smart zoning adds comfort and a bit more saving by stopping zones from overshooting.
Daikin, Rinnai and General (Fujitsu) each offer their own zone controllers, and there are also third party smart zoning systems that work across brands. Which one suits depends on the system and how many zones you want. We go through the options at quote stage rather than recommending one here, because the right answer changes with the house.
Zoning mistakes that cost comfort and money
Bad zoning is more common than no zoning. These are the ones we see most when we are called to look at a ducted system someone else installed.
Too few open zones. A fan coil needs a minimum airflow to run properly. Shutting every zone except one small bedroom pushes all the air down one duct, raises the pressure in the system, makes the outlet noisy and can trip the unit or shorten its life. Good installers set a minimum number of open zones or fit a bypass. If your system howls when you run one room, that is why.
Bedrooms and living in one zone. The two are used at different times. Grouping them means heating empty bedrooms all day.
A zone that is too big for the load. One zone covering the whole north facing side of the house will struggle on a summer afternoon while the rest of the house is fine.
Upstairs and downstairs together. Hot air rises. One zone for both floors leaves upstairs warm and downstairs cold in summer, and the reverse in winter.
Undersized system plus lots of zones. Zoning does not add capacity. If the outdoor unit cannot heat the whole house on a frosty morning, more zones will not fix it. Sizing has to be right first.
Sensor in the wrong place. A single sensor in a hallway that gets afternoon sun will tell the system the house is warm when the bedrooms are cold.
Does zoning reduce running costs?
Yes, as long as you use it. A ducted system running two zones overnight uses a fraction of the electricity of the same system running every zone, because the inverter slows the compressor to match the smaller load.
The saving disappears if every zone is left open all day. We have seen households with a six zone system who run it as if it were unzoned and then wonder why the bills are high. The habit that matters is turning zones off when rooms are empty, or setting schedules so the controller does it for you.
Zoning is one of the cost drivers we cover in our guide to ducted air conditioning cost, alongside sizing, insulation and set point. It also changes the ducted vs split system comparison, because a zoned ducted system runs much closer to a set of splits than an unzoned one does.
Zoning in a Southern Highlands winter
In the Highlands, zoning is a heating decision as much as a cooling one. Mornings below zero in Moss Vale and Bundanoon are normal from June to August, and the load on a reverse cycle system is highest first thing.
That changes how we design zones. Bedrooms usually get their own zone so they can be warmed before the household wakes without heating the living areas. Living areas get more outlets than a Sydney design would, because they need to recover quickly in the evening. And we size the outdoor unit for the heating load, so that when every zone is open on the coldest morning of the year, the system still gets there.
Keeping a zoned system running well
Dampers have moving parts and they live in a roof space, so they should be checked when the system is serviced. The more common maintenance job is the return air filter, which affects airflow to every zone. We have a step by step guide to ducted air conditioning filter cleaning that most people can do themselves.
Frequently asked questions
Can I close doors with ducted air conditioning running? Yes, as long as the room has an outlet and the air has a way back to the return grille, usually under the door. Closing a door on a room with no outlet makes no difference to the system.
Can you have too many zones? Yes. Beyond six to eight on a residential system, the extra dampers add cost and complexity without much benefit, and more small zones increase the risk of running the fan coil with too little airflow.
Do zone dampers need servicing? They should be checked during a routine service to confirm they open and close fully. A stuck damper is a common cause of one room never reaching temperature.
Should every bedroom be its own zone? Usually not. The main bedroom is worth separating because it is used differently. Children’s bedrooms are usually occupied at the same times and can share a zone.
Get your zoning designed properly
TempcoFRH designs and installs zoned ducted systems from Daikin, Rinnai and General (Fujitsu), with Mitsubishi Heavy Industries where it suits, across Bowral, Mittagong, Moss Vale, Berrima and the wider Southern Highlands. We hold ARC Licence AU51396, are AIRAH members and have been doing this locally since 1985. If you want zoning added to an existing system or designed into a new one, call 02 4862 5595 for a quote.